"If these glass panels can recreate the Brilliant Cut, the canopy will truly become a weightless, magnificent diamond suspended in mid-air."
When I first approached the DOJI Tower project in Hanoi, the four entrances had already been conceptualized by a French architecture firm with Neoclassical glass canopies. Simply constructing according to the existing drawings would have been straightforward. However, the core question remained: How could the exterior architecture authentically speak to the core identity of the building?
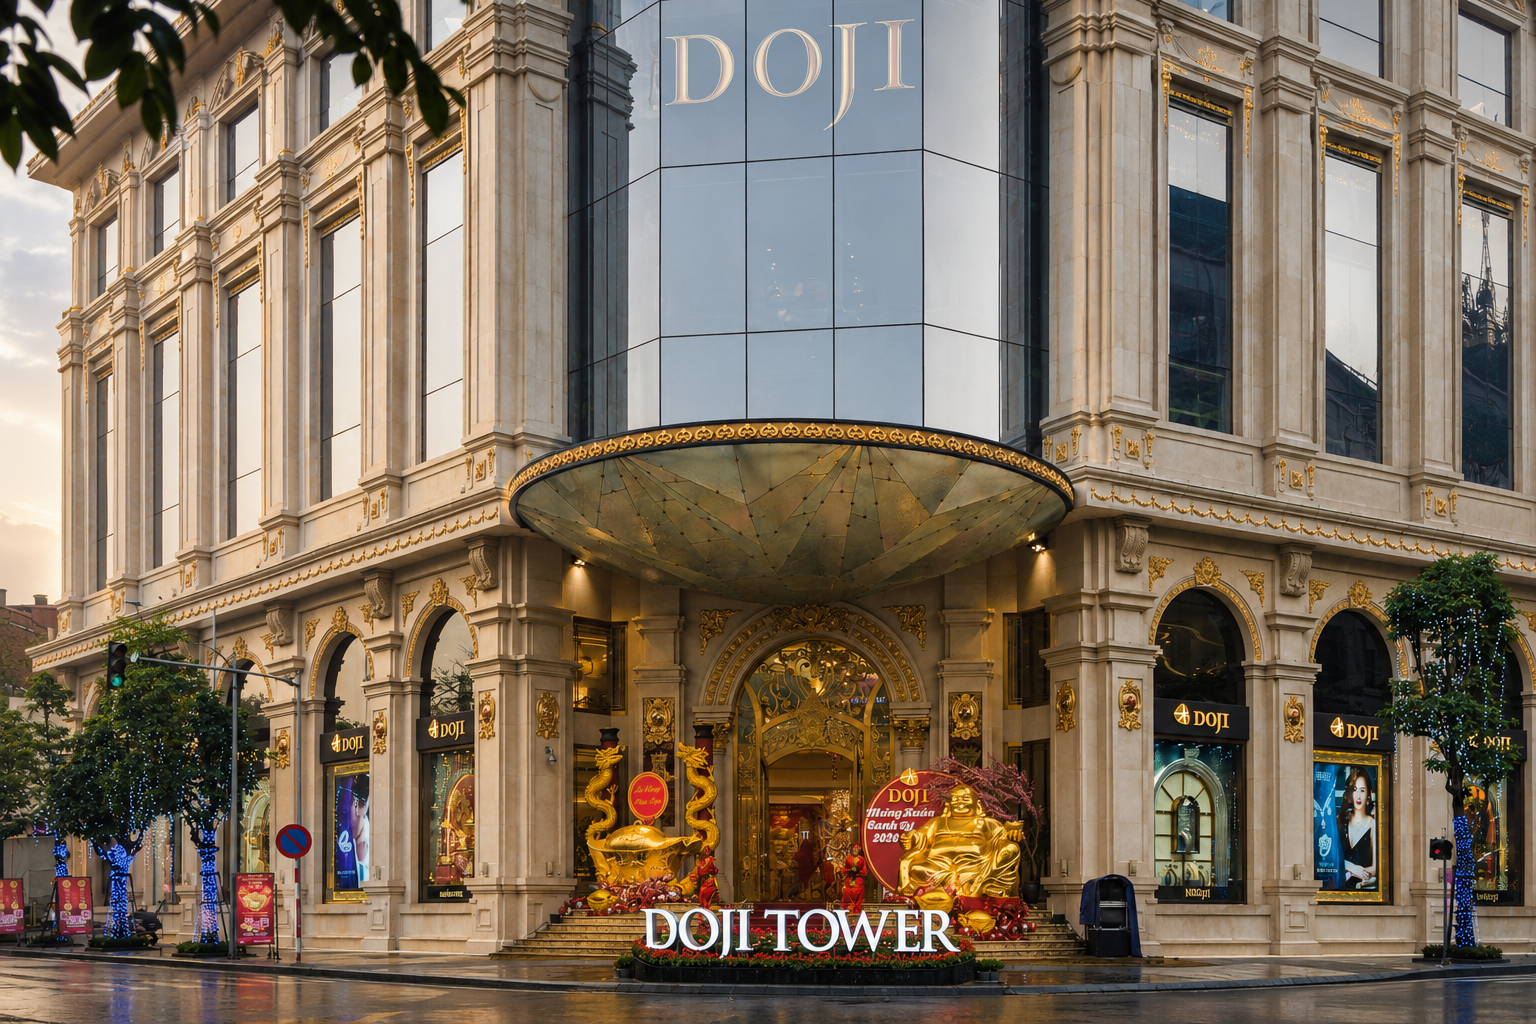
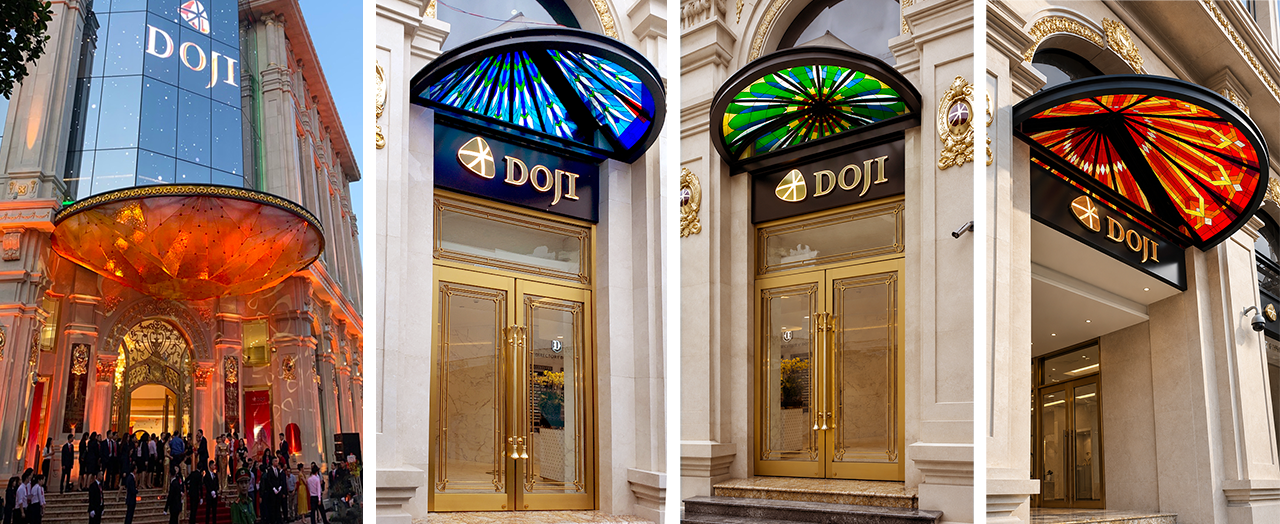
DOJI Group is Vietnam's premier jewelry and gemstone conglomerate. Out of that context, a Brand-Driven Architecture design philosophy emerged: transforming four conventional entrance canopies into four "jewelry masterpieces" representing the Top 10 Gemstones: Diamond, Sapphire, Ruby, and Emerald.
The defining centerpiece is the Diamond Canopy, situated at the main entrance—the prime intersection of Lê Duẩn and Nguyễn Thái Học. Meanwhile, the Ruby Canopy guards the group's private entrance (emulating the star Ruby on the DOJI logo), while two symmetrical Sapphire and Emerald Canopies frame the side facades.
This concept immediately convinced the Chairman of DOJI Group. What began as minor rain-sheltering additions evolved into a bold Neo-Identity branding strategy—a mandatory architectural mission to execute.
To decode the brilliance of a diamond, I chose the Brilliant Cut—a classic 57 to 58 facet geometry. These facets refract and disperse light dynamically before reflecting back to the observer. Glass, at its core, is a material made of light.
The Diamond Canopy spans 11.8 x 8.814 x 3.18 meter, combining 130 tempered glass panels (12mm) and a supporting structural steel frame weighing nearly 10 tons. Yet, such a massive weight required a lightweight appearance: the structure needed to feel floating and weightless, making the supporting steel "invisible" so the visual refraction took center stage.
The solution was to suspend the lower glass shell 300 mm to 1200 mm below the primary load-bearing steel frame. At the time, this concept was unprecedented in Vietnam, with no existing benchmark. 3D connection calculations, wind loads, and gravity loads were uncharted territory. Through intense technical debate and rigorous engineering, both sides agreed to bring this daring scheme to life.
Using traditional 4-point spider fittings would have riddled the glass surface with hundreds of visible holes, creating an unsightly "fly-dotted" pattern. To eliminate this, the connection principles had to be reinvented.
We custom-engineered a Custom Dual-Clamp mechanism. Instead of individual point-suspensions per panel, this clamp simultaneously grips adjacent glass edges—reducing visible suspension points by 45% compared to traditional methods.

Because the Brilliant Cut geometry generates dozens of triangular glass facets angled in different directions, the load-bearing suspension rods had to continuously adjust their orientation. A network of INOX D10 tie-rods was distributed in multiple directions across connection points, ensuring absolute stability for the entire 10-ton structure in space.
The installation required flawless symmetry:
To prevent revealing the internal steel structure through transparent glass, the glass surfaces underwent a hammered-texture heat molding process (Hammered Glass) to diffuse natural daylight and erase harsh shadows. Additionally, an Iridium reflective coating was applied, creating a iridescent, mother-of-pearl color shift depending on the daytime viewing angle.
During nighttime illumination, internal lighting risked casting dark structural shadows onto the glass shell. The breakthrough came from medical technology—specifically "shadowless surgical lamps". By positioning multi-point, multi-directional light sources, structural shadows were completely eliminate.
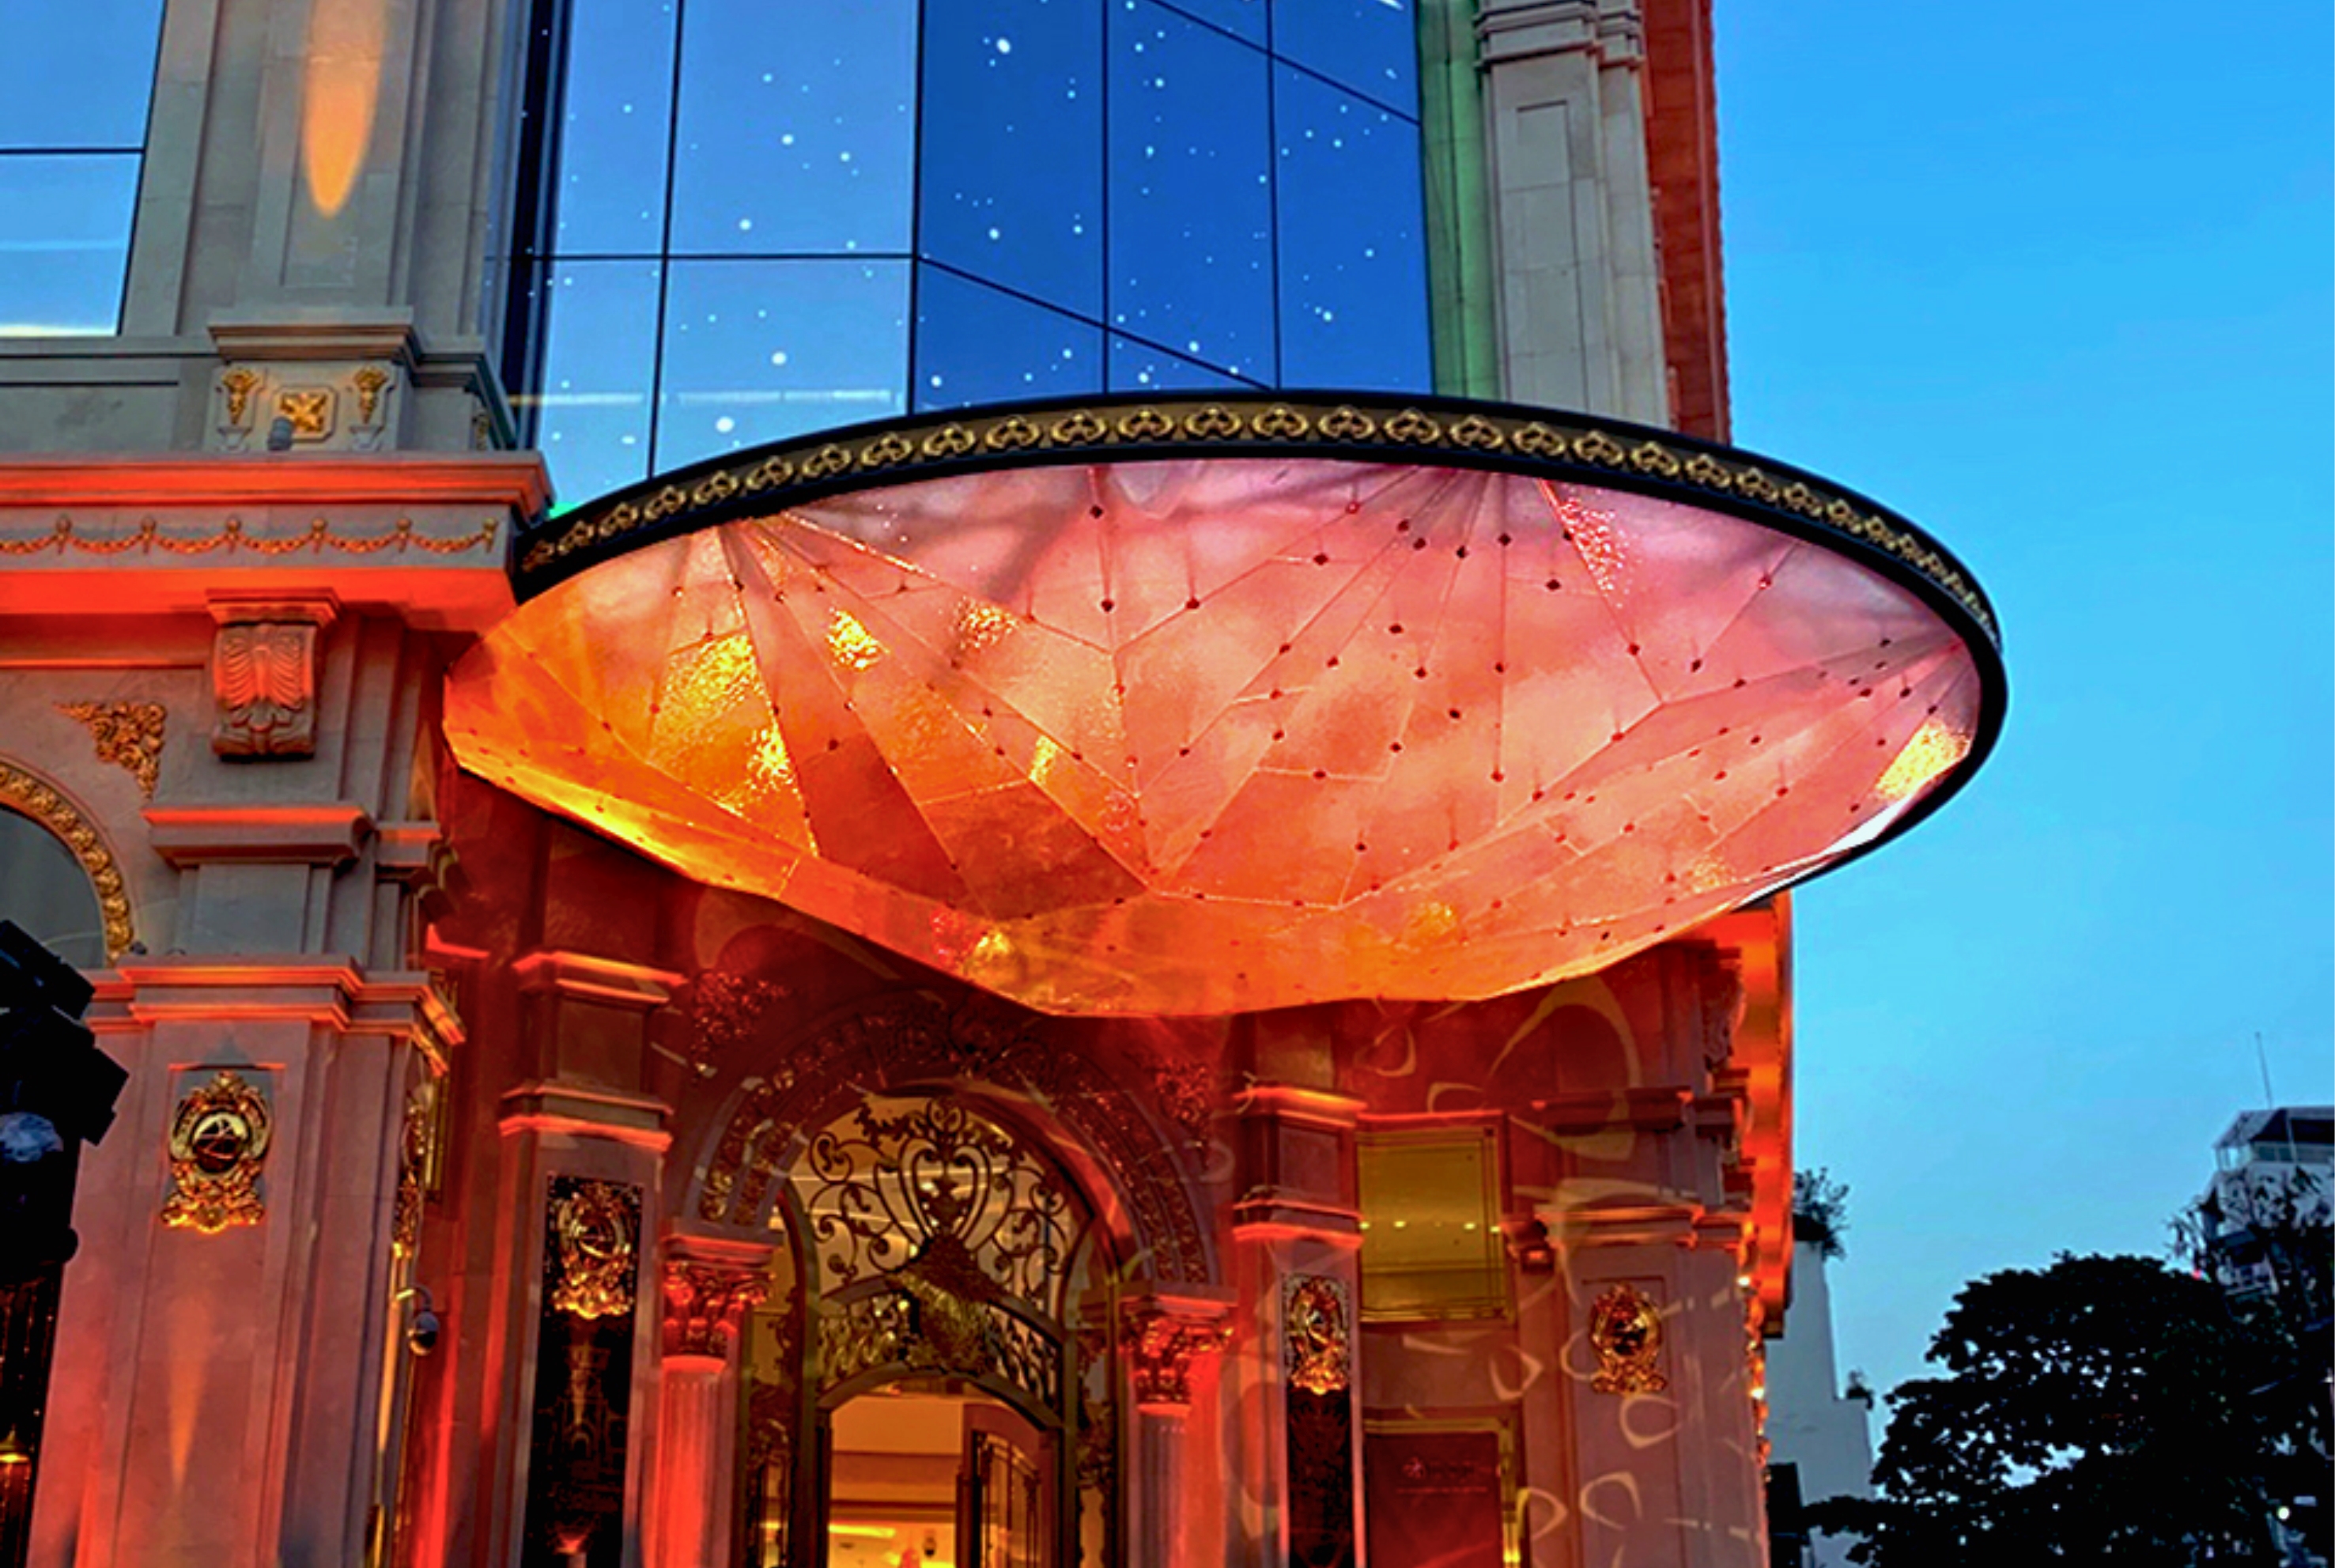
The Brilliant Cut geometry transforms complex mathematical intersections into emotional architecture. Parametric geometry, 3D structural linkage, hammered glass, Iridium coating, and shadowless lighting combined to bring this work to its ultimate realization.
The union of vibrant art glass and precision-curved metal frames does more than complete the overarching Top 10 Gemstones narrative. It softens the rigid stonework of the facade. As daylight penetrates or internal illumination glows outward at night, these gem-like vaulted entrances turn every doorway into an open jewelry box—elevating glass from a functional material into a luxurious architectural skin that honors the brand's core DNA.
A handwritten note from Mr. Đỗ Minh Phú, Chairman of DOJI Group, stands as a testament to this collaborative journey:

This gesture transcended a standard commercial transaction, turning into a meeting of minds: where the vision and commitment of an investor met the passion and problem-solving capability of a designer. It validates the value of architectural glass engineering—a milestone marking the moment a bold drawing received complete trust and became reality.
